Designing for the Way We Live Now: Interior Trends Shaping 2026

Design trends are often popularity-based. The best renovations, however, tell a different story. They reveal how people live, gather, work, entertain, recharge, and grow in their homes. As we move through 2026, interior design is shifting away from spaces designed primarily for aesthetics and social appeal. In their place, homeowners are embracing interiors that feel layered, personal, and deeply connected to everyday life. Kitchens are becoming more functional and social. Bathrooms are evolving into restorative retreats. Living spaces are becoming richer in texture, character, and meaning.
This evolution isn’t about following trends just for the sake of it. It’s about creating spaces that feel timeless because they are built around the people who use them.
Whether you’re updating a single room or planning a larger transformation, every successful project starts with understanding how you want your space to work for you. At D2 Design and Works, every phase in our process is designed to create a space that feels uniquely yours, from the initial consultation and layout planning, to material selection, renderings, installation coordination and final walkthrough.
We service NYC, NY, New Jersey & Long Island for high-end kitchen, bathroom and custom renovations, ensuring your space is Designed Around the Way You Live.
The End of “One-Size-Fits-All” Design
For years, minimalism dominated interior design. Clean lines, all-white palettes, and sparse furnishings became the standard for modern living.
While simplicity remains important, many homeowners found themselves living in spaces that looked beautiful but didn’t necessarily support their lifestyles.
Today, design is becoming more expressive and personal. Rather than creating homes that resemble showrooms, homeowners are seeking spaces that reflect their routines, interests, and experiences. The result is a renewed appreciation for craftsmanship, customization, and thoughtful planning.
Instead of asking, “What’s trending?” homeowners are increasingly asking:
- How can each room feel connected while maintaining its own character?
- How can this kitchen function better for my family?
- How can this bathroom feel more relaxing?
- How can my home support remote work and daily life?
These questions are shaping the most influential design trends of 2026.
At D2 Design & Works, every renovation begins with understanding the people behind the project. Before discussing cabinetry styles, countertop materials, or finishes, we focus on how a space functions in everyday life. How does your family gather? Where do routines begin and end? How do you entertain, work, cook, or unwind?
Those conversations become the foundation for every design decision that follows. Whether we’re reimagining a Manhattan apartment, renovating a historic brownstone, updating a family home, or transforming a commercial environment, our process is rooted in creating spaces that feel intuitive, personal, and built around the way our clients live, not around a predetermined design formula.

Thoughtful Color Creates Balance
Color is returning to interiors, but in a more sophisticated way than previous trend cycles.
While deep blues and reds, terracotta tones, plum, and warm espresso hues are gaining popularity, they are often balanced by softer, grounding neutrals. Pantone’s Color of the Year, Cloud Dancer, reflects this movement perfectly.
Unlike stark white, Cloud Dancer offers warmth and softness while maintaining a clean, contemporary appearance. It creates an ideal backdrop for layered materials and architectural details without competing for attention.
In kitchens, Cloud Dancer-inspired palettes are appearing through painted cabinetry, quartz surfaces, plaster finishes, and textured backsplashes. In bathrooms, these softer neutrals create a calming atmosphere when paired with natural stone, brushed metals, and warm wood vanities. Throughout whole-home renovations, they provide continuity between spaces while allowing individual rooms to introduce richer accent colors and materials. Rather than serving as the focal point, these palettes support the overall experience of the home.
Color selection is never made in isolation. It works in harmony with natural light, architectural details, surrounding materials, and the overall mood a client wants to create throughout their home or business.
During the design process, we help clients develop cohesive material palettes that connect kitchens, bathrooms, living spaces, and transitional areas, ensuring every room feels individually unique while remaining part of a thoughtfully curated whole. This collaborative approach allows timeless finishes to coexist with bolder design moments, creating interiors that feel balanced rather than trend-driven.
Texture Is Becoming a Design Language
If color provides personality, texture creates depth. Some of the most compelling interiors of 2026 rely less on dramatic color contrasts and more on the interaction between materials.
We’re seeing increased use of:
- Fluted wood millwork
- Natural stone with visible movement
- Handcrafted ceramic tile
- Linen and woven textiles
- Reclaimed wood
- Limewash finishes
- Aged brass and patinated metals
These materials create visual interest while adding warmth and authenticity.
Texture is also being used architecturally. Floor-to-ceiling drapery, sheer room dividers, custom millwork, and layered wall treatments help define spaces while maintaining openness. This approach is particularly valuable in urban homes, condos, and apartments where maximizing functionality without sacrificing openness is often a priority.
The goal is not perfection. It’s creating spaces that feel lived in, comfortable, and welcoming.
Material selection is one of the most rewarding parts of the renovation journey. Visiting our showroom allows clients to experience cabinetry finishes, countertop materials, tile, hardware, flooring, and decorative details firsthand; seeing how textures interact under natural light and alongside one another.
Rather than selecting finishes from individual samples, we guide clients through creating layered combinations that complement both the architecture of the home and the way it will be lived in. The result is an interior that feels cohesive, tactile, and deeply personal.
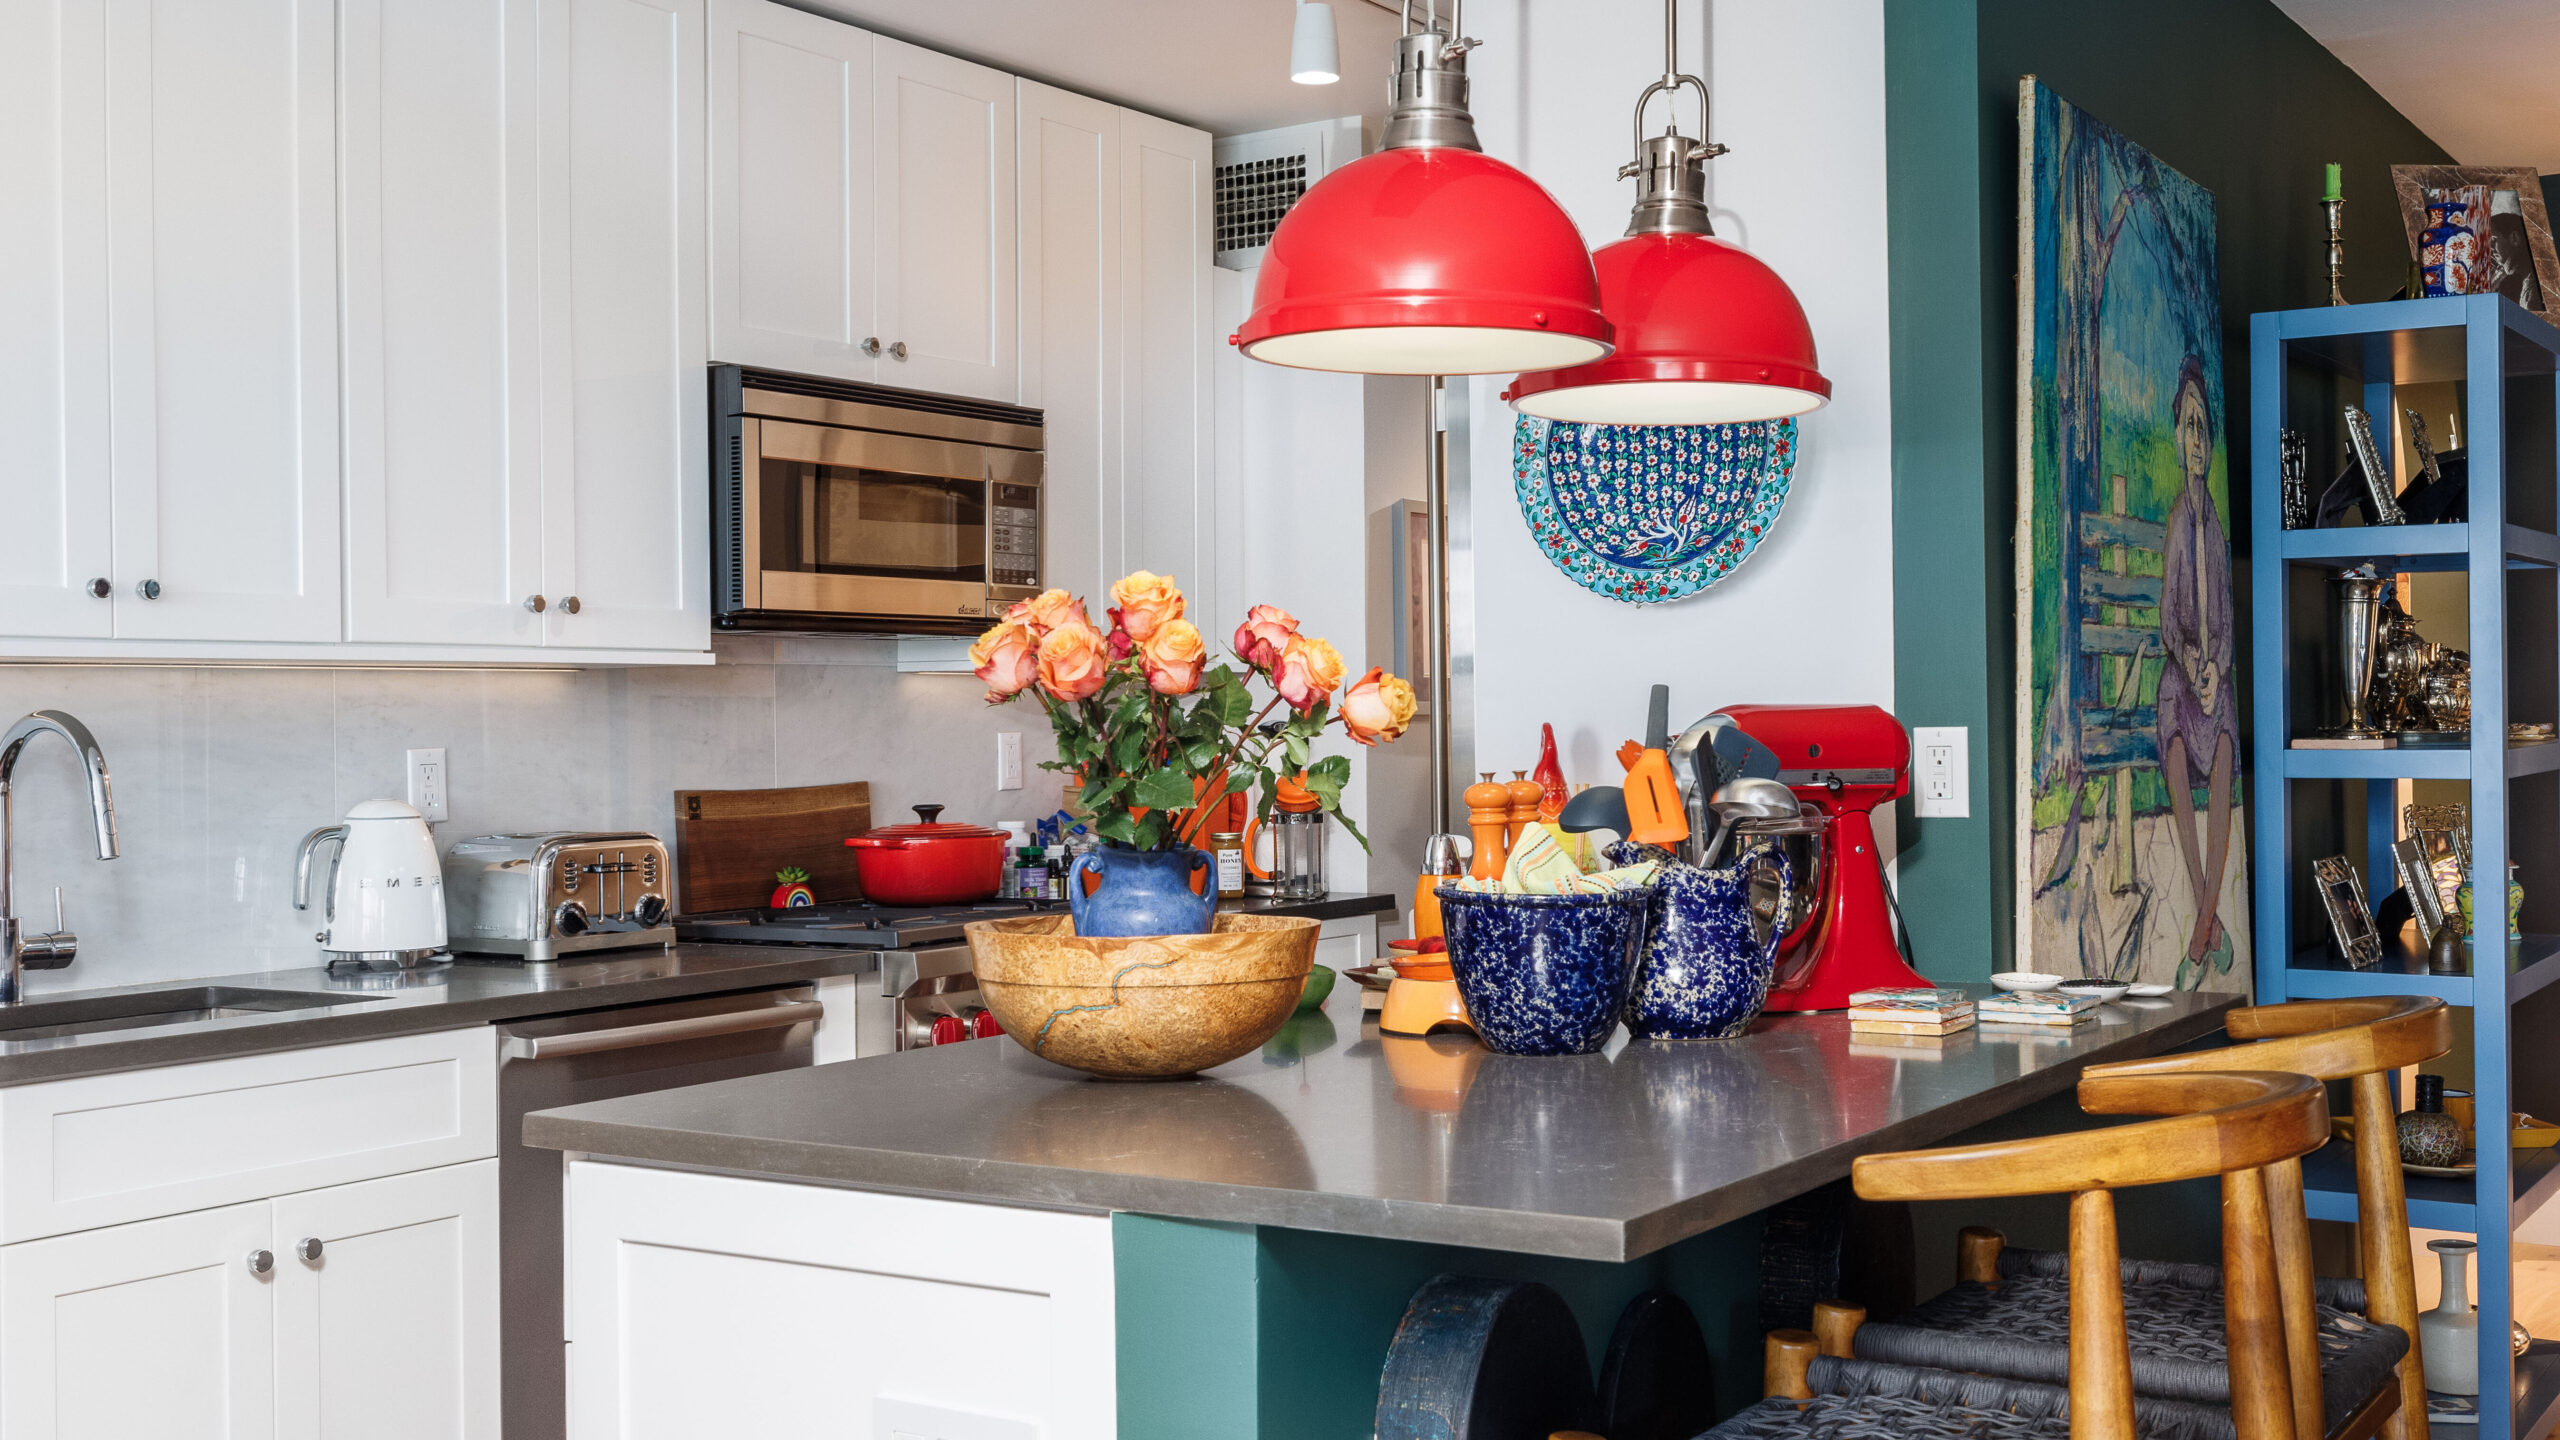
Kitchens Continue to Evolve Beyond Cooking
The kitchen renovations remain one of the most requested projects, but today’s kitchens are expected to do much more than support meal preparation.
For many families, the kitchen serves as a workspace, gathering area, homework station, entertaining hub, and daily meeting place. As a result, kitchen design is increasingly focused on flexibility and functionality.
Custom Storage Solutions
Open shelving is gradually giving way to concealed storage. Homeowners are investing in:
- Walk-in pantries
- Appliance garages
- Custom drawer organizers
- Integrated recycling systems
- Built-in coffee stations
- Hidden charging areas
These solutions reduce visual clutter while improving everyday convenience.
Statement Materials
Natural stone continues to dominate countertops and backsplashes, particularly quartzite, marble, and engineered quartz. These materials offer durability while introducing organic movement and character into the space.
Layered Lighting
Lighting is no longer treated as an afterthought. Successful kitchen design incorporates multiple layers, including decorative pendants, under-cabinet lighting, recessed fixtures, task lighting, and natural daylight to create flexibility throughout the day.
The result is a kitchen that functions as beautifully at 7 a.m. as it does while hosting guests in the evening. Every kitchen is designed differently because every household functions differently.
Some families prioritize expansive islands for entertaining, while others need additional prep space, integrated seating, hidden storage, or dedicated coffee stations. Through detailed space planning, custom cabinetry design, and carefully selected materials, we create kitchens that support everyday routines while remaining welcoming places for gathering with family and friends.
From concept development and 3D renderings to cabinetry selection, construction, and installation, our collaborative process allows clients to visualize each decision before construction begins, bringing confidence and clarity throughout the kitchen renovation.

Bathrooms Are Becoming Personal Retreats
Bathroom design continues to move toward wellness-focused environments. Homeowners are investing in spaces that feel restorative rather than purely functional.
Some of the most requested features include:
- Natural stone surfaces
- Floating vanities
- Integrated lighting
- Frameless shower enclosures
- Heated flooring
- Freestanding tubs
- Custom storage solutions
Material selection plays an important role in creating a sense of calm. Warm wood tones, textured tile, soft neutral palettes, and layered lighting help transform everyday routines into more intentional experiences. Much like kitchens, the most successful bathrooms balance aesthetics with practical functionality.
Bathrooms have evolved beyond purely functional spaces. Increasingly, clients are looking to create environments that encourage relaxation, simplify daily routines, and introduce a greater sense of comfort into the home.
Whether incorporating custom vanities, integrated lighting, natural stone, heated flooring, or thoughtfully designed storage, our goal is to create spaces that feel effortless to use while maintaining a timeless aesthetic. Small details, from the placement of lighting to the proportions of tile, can dramatically influence how a room is experienced every day.
Character Is Returning to Interiors
After years of highly curated minimalism, homeowners are embracing spaces that feel more personal. Vintage furnishings, family heirlooms, handcrafted accessories, collected artwork, and meaningful objects are finding their way back into interiors. Designers have begun referring to this shift as “gentle clutter”, spaces that feel curated rather than staged.
Art Deco influences are also returning through:
- Leather banquettes
- Antique fixtures
- Sculptural lighting
- Decorative stone applications
- Rich material combinations
These elements introduce character while creating a sense of permanence and individuality. Rather than designing homes around perfection, homeowners are increasingly designing around authenticity.
The most memorable interiors rarely rely on a single statement piece. Instead, they’re shaped through thoughtful layering, combining architectural details, natural materials, custom millwork, carefully selected furnishings, and meaningful objects collected over time.
We encourage clients to think beyond individual rooms and consider how each space contributes to the story of their home. Custom built-ins, integrated shelving, architectural trim, feature walls, and tailored storage solutions create continuity while allowing each room to express its own personality.

Commercial Spaces Are Following the Residential Movement
Many commercial interiors are adopting principles traditionally associated with residential design. Clients, customers, and employees increasingly expect spaces to feel welcoming, comfortable, and human-centered.
As a result, commercial renovations are incorporating:
- Hospitality-inspired seating
- Natural materials
- Layered lighting
- Custom millwork
- Flexible work environments
- Residential-inspired furnishings
Whether designing an office, showroom, retail environment, or hospitality space, the emphasis is shifting toward creating meaningful experiences rather than purely functional environments.
This philosophy extends beyond residential design. As businesses rethink how employees, clients, and visitors experience their environments, commercial spaces are becoming warmer, more collaborative, and more reflective of the brands they represent.
Whether designing offices, retail environments, hospitality spaces, or showrooms, we apply many of the same principles found in residential renovations: thoughtful space planning, natural materials, layered lighting, custom millwork, and carefully considered circulation. These details not only improve functionality but also create memorable environments that leave lasting impressions.
While design trends provide inspiration, every renovation ultimately becomes something far more personal. Materials, layouts, and finishes should work together to support everyday experiences, not simply reflect a particular moment in design history.
That’s why we believe the most successful projects are guided less by trends and more by thoughtful collaboration.
Why Thoughtful Design Outlasts Trends
While trends provide inspiration, lasting value comes from thoughtful design decisions. A well-designed space isn’t simply beautiful on the day construction is completed. It continues to support daily routines, adapt to changing needs, and feel relevant years later.
That requires more than selecting finishes. It requires understanding how people move through a space, where they gather, what challenges they experience, and what opportunities exist to improve everyday life. The most successful renovations begin with listening.
From initial planning and space design to material selection, custom details, and construction, every decision should contribute to a more functional, comfortable, and meaningful experience.
Because great design isn’t measured solely by how a space looks. It’s measured by how it feels to live in it every day.
Throughout every project, our role extends beyond designing individual rooms. We guide clients through each stage of the renovation process, from initial consultation and space planning to material selection, construction coordination, and the finishing details that bring a vision to life. By approaching each renovation as a collaborative journey rather than a series of isolated decisions, we’re able to create homes and commercial spaces that feel cohesive, functional, and enduring.
Trends will continue to evolve. The way people live will continue to change. But spaces built on thoughtful planning, skilled craftsmanship, and meaningful collaboration will always feel relevant because they’re designed with longevity in mind.
Considering a Renovation?
Whether you’re planning a kitchen remodel, bathroom renovation, whole-home transformation, or commercial interior project, thoughtful design begins with understanding your goals, your lifestyle, and the details that matter most to you.
Explore our recent projects or schedule a consultation to start the conversation.