Beyond the Before & After: Renovations Don’t Start With a Floor Plan
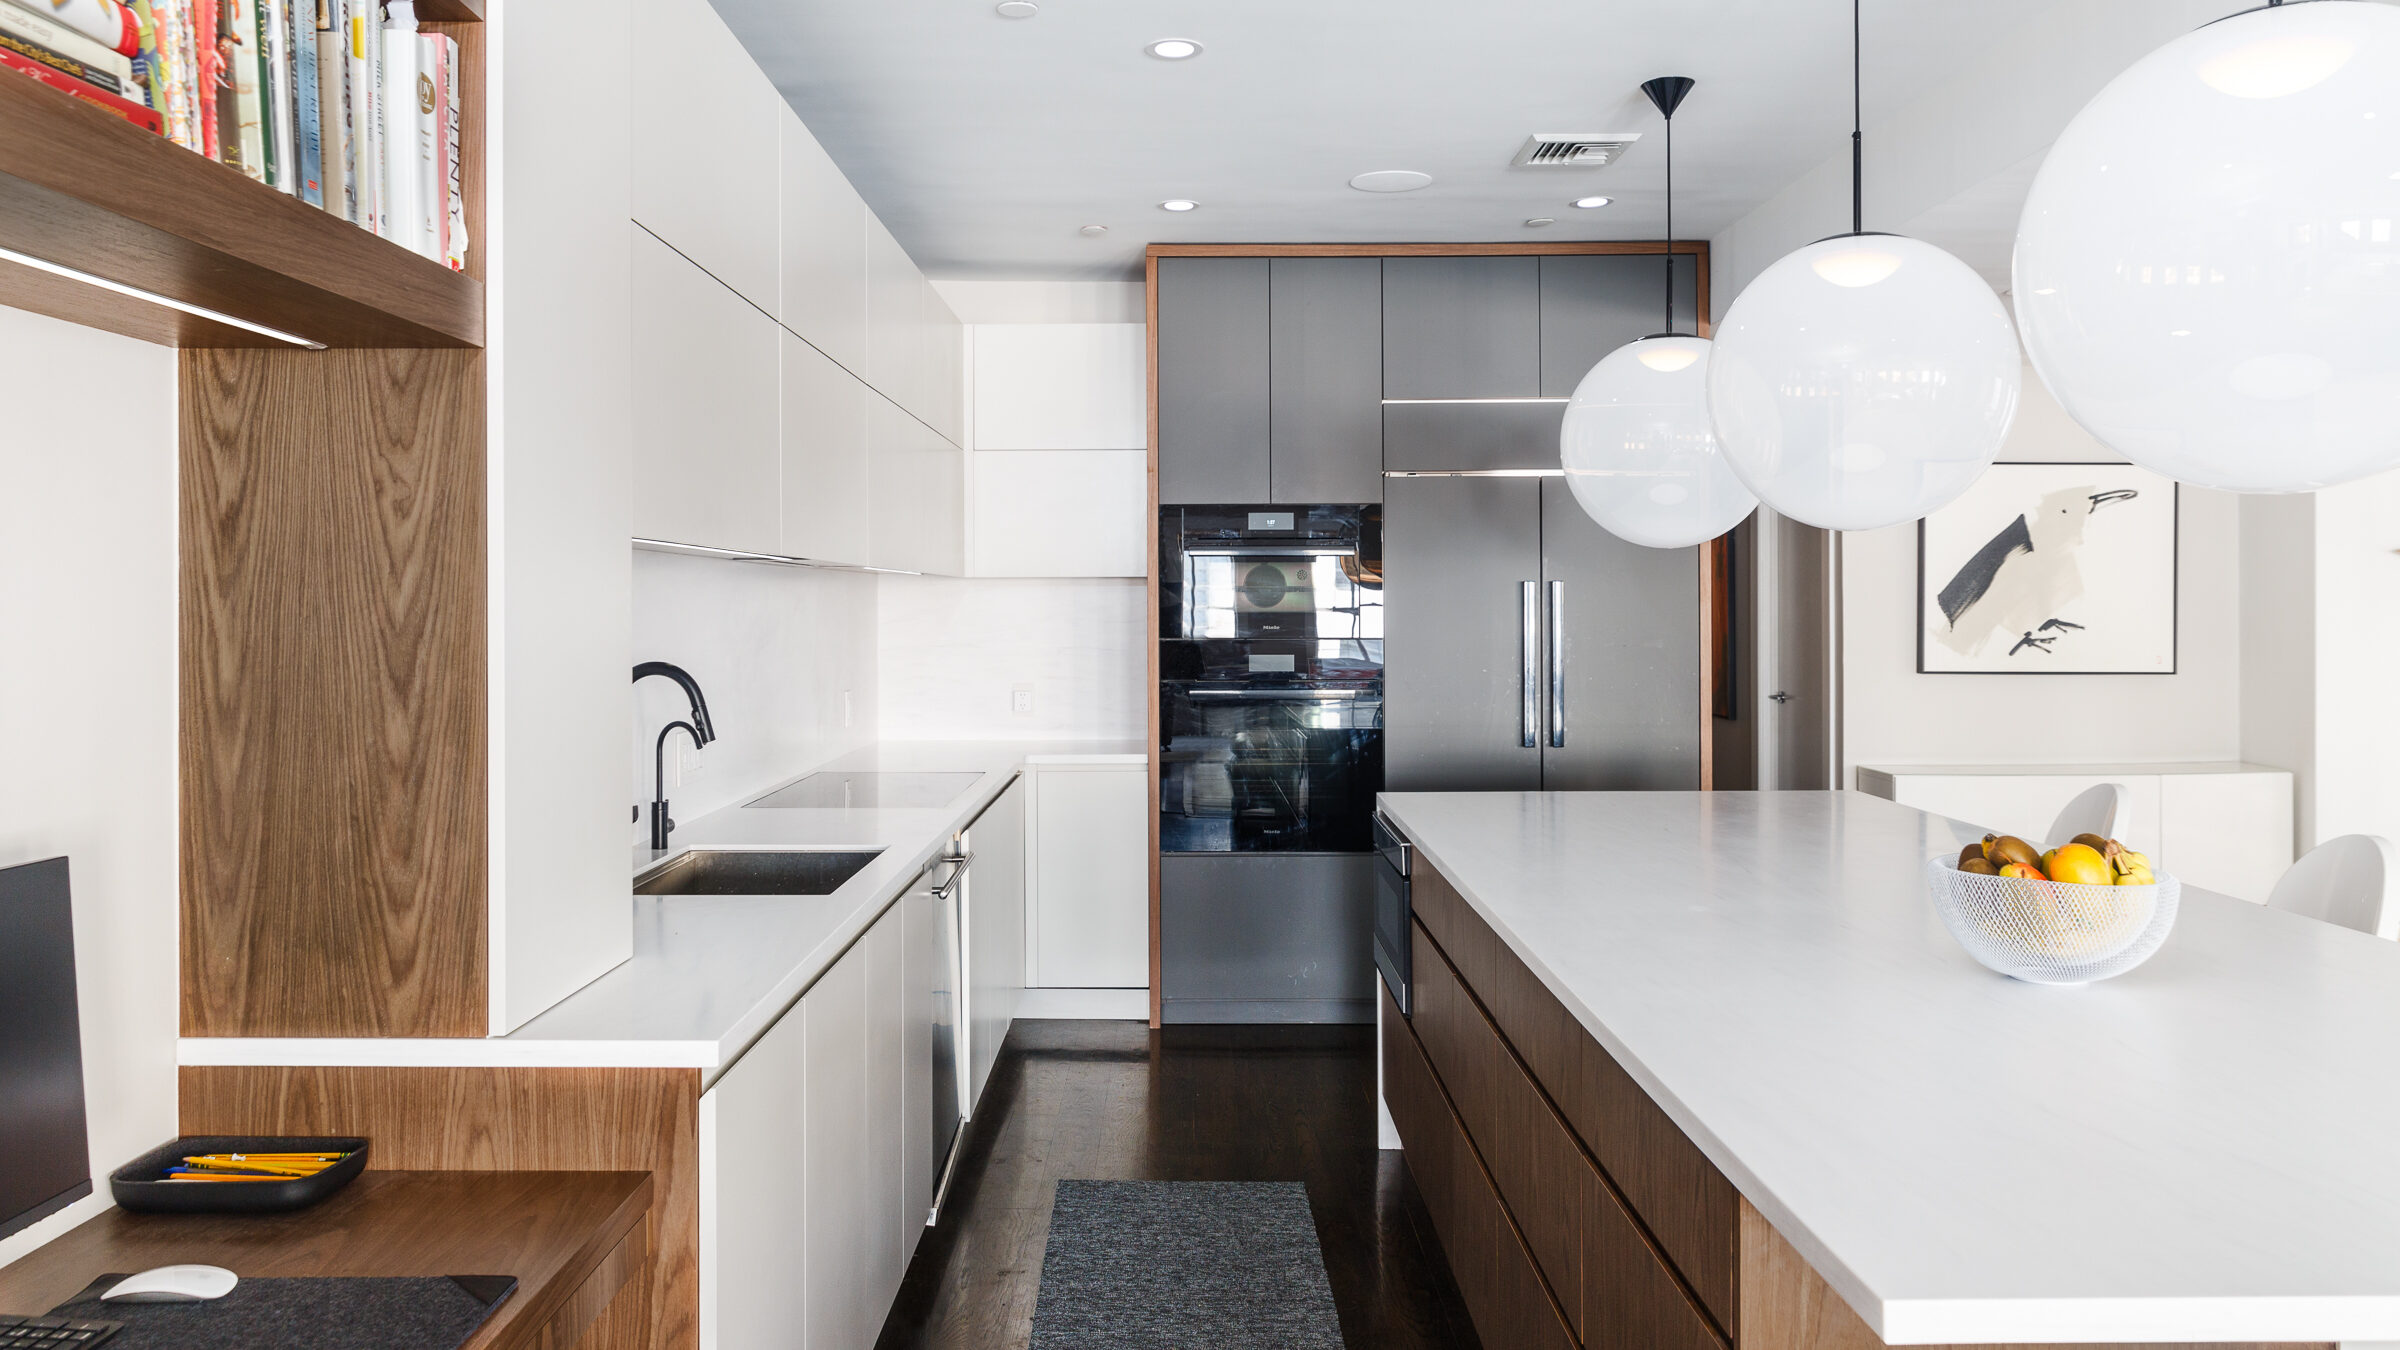
Renovations Begin Long Before Construction
A successful renovation is often judged by the finished result. A beautifully designed kitchen, a spa-inspired bathroom, custom millwork, or an entire home transformed into a cohesive living environment naturally draws attention. Those visual moments are important because they reflect months of planning, craftsmanship, and collaboration. Yet the spaces that continue to feel beautiful and functional years after completion are rarely defined by finishes alone. Their success is determined by decisions made long before the first cabinet is installed or the first wall is removed.
Every renovation begins with a vision. For some homeowners, that vision is a brighter kitchen filled with natural light where family and friends naturally gather. Others imagine a bathroom that brings a sense of calm to busy mornings, a home office that finally supports productivity without sacrificing comfort, or a full-home renovation that unifies years of disconnected updates into a single, thoughtful design. While it is easy to picture the finished space, understanding how to achieve a result that continues to serve everyday life requires looking beyond inspiration photos and material samples.
The strongest renovations begin much earlier through observation, planning, and a clear understanding of how a home is actually lived in. Rather than asking how to improve the appearance of a room, thoughtful design asks how every space can better support the people who use it every day.
This perspective is changing how homeowners approach renovation. Instead of viewing remodeling as a collection of individual projects, more people are recognizing the value of designing the home as a connected environment where each decision influences the next. A well-designed home is not simply a series of beautiful rooms. It is an experience shaped by movement, functionality, comfort, and continuity. Every layout adjustment, storage solution, architectural detail, and material selection contributes to how naturally daily life unfolds within the space.
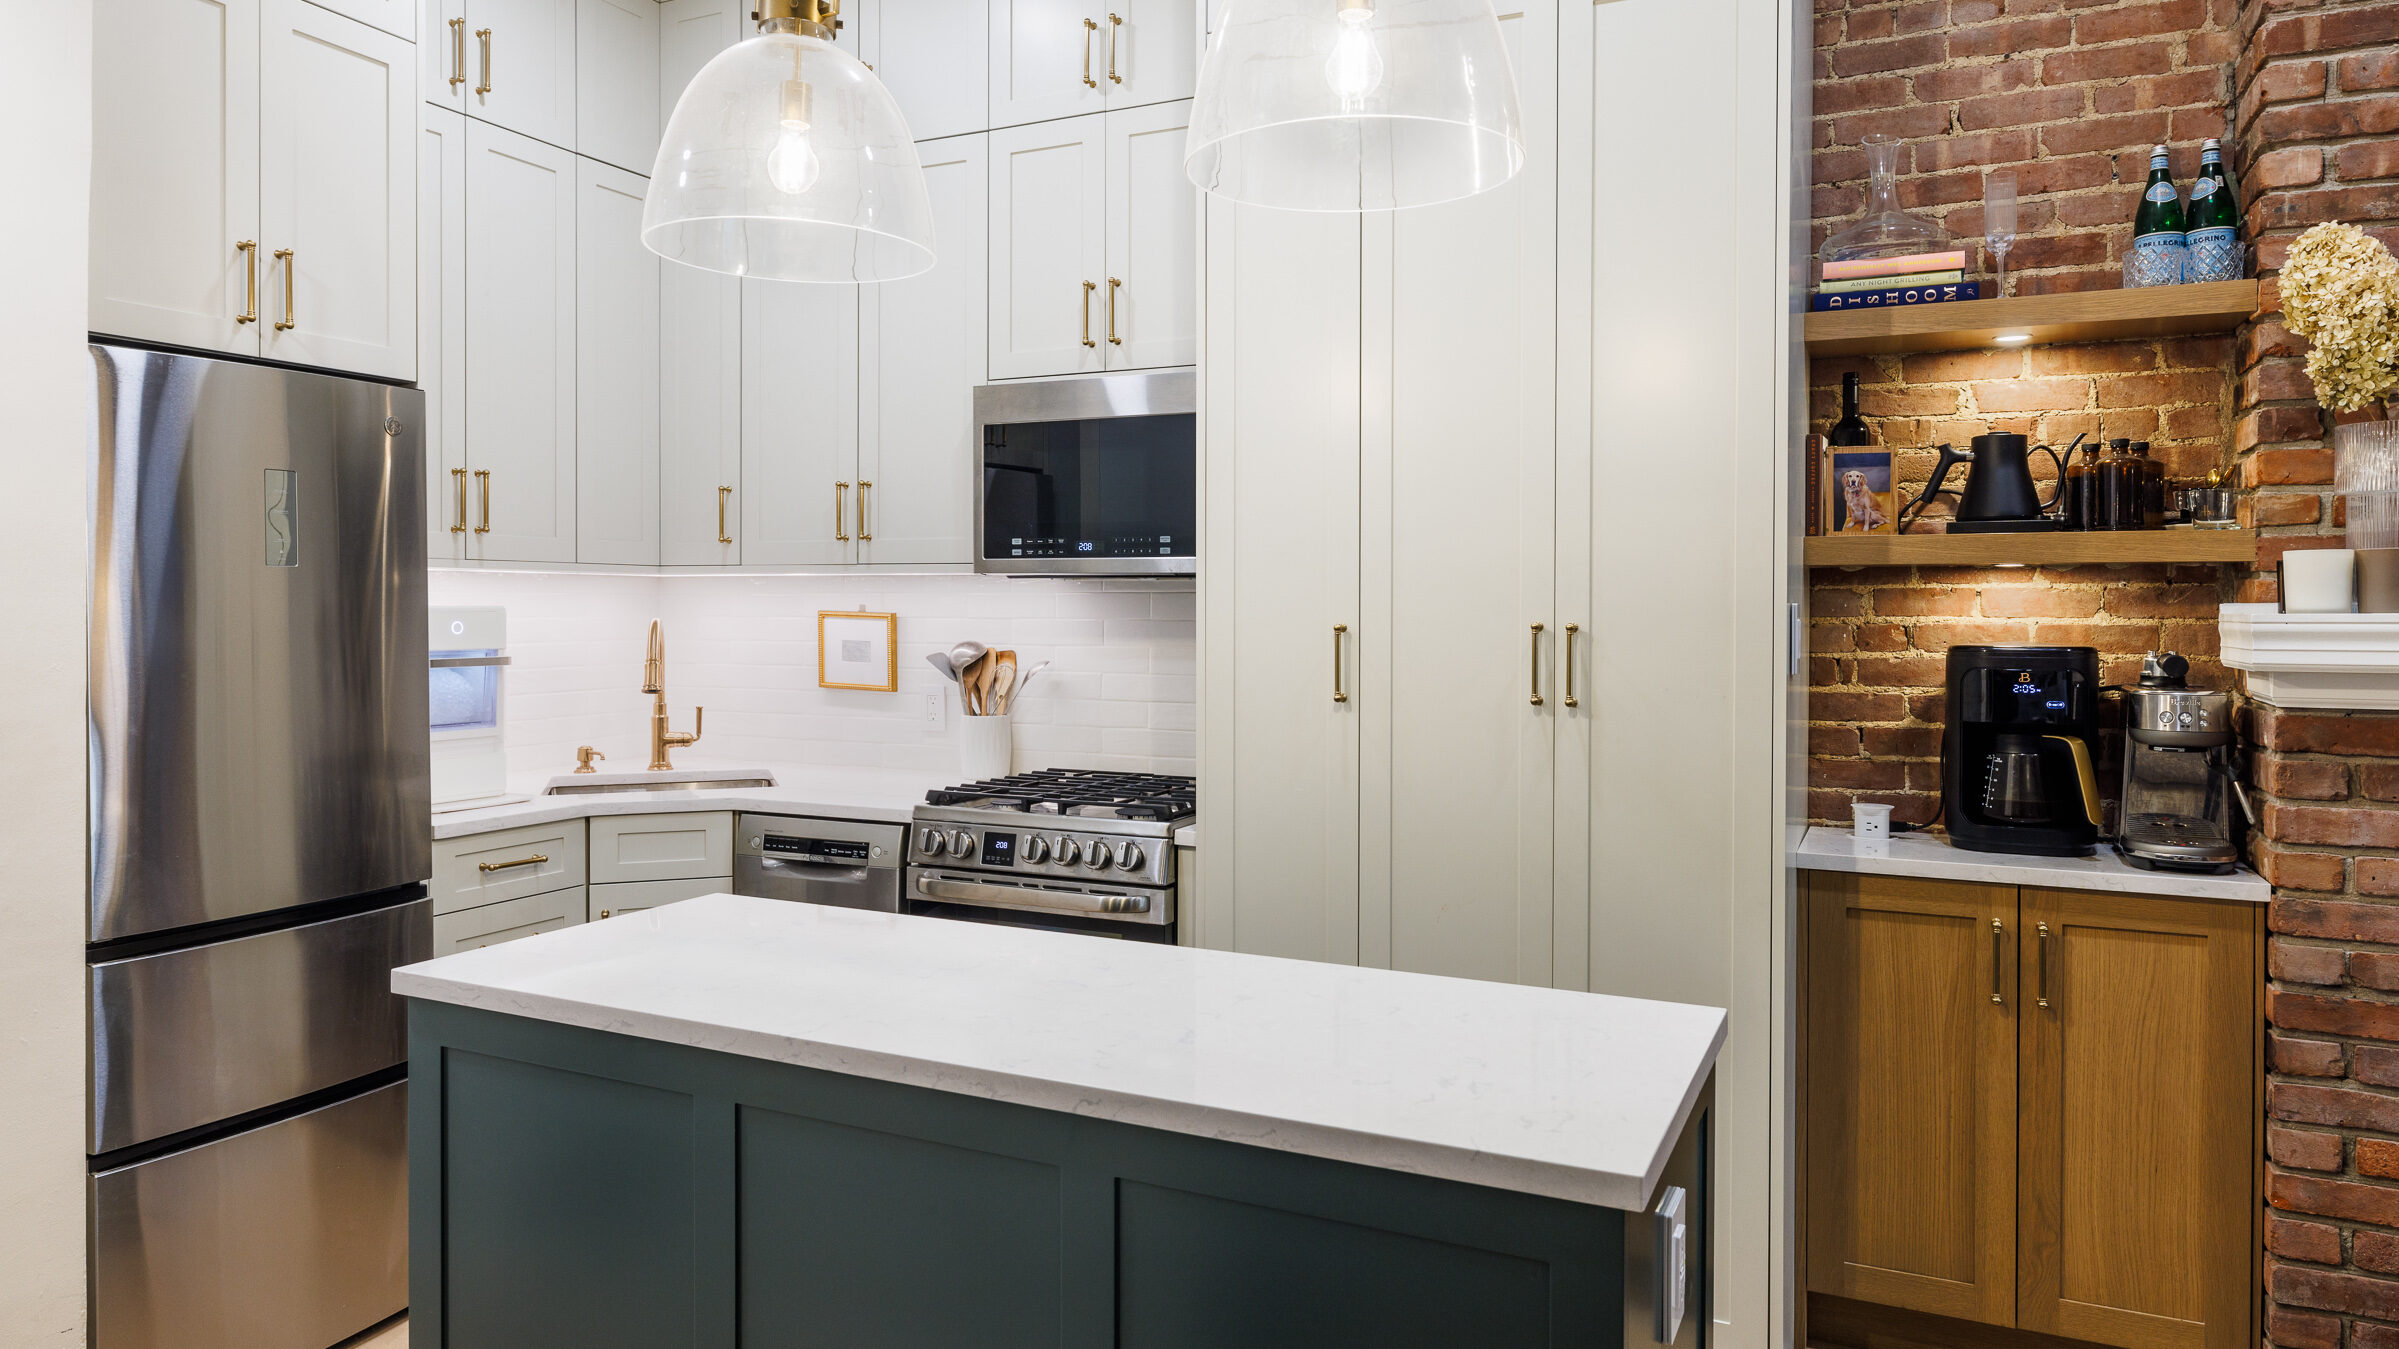
The Way We Live Has Changed, Our Homes Should Too
Successful projects begin by reconsidering how a home functions rather than simply updating what already exists. Before construction begins, there is an opportunity to evaluate circulation, storage, natural light, architectural character, and the relationship between adjoining spaces. These early planning conversations often have the greatest influence on the final result because they address the underlying structure of the home instead of only its surface appearance. Beautiful finishes cannot compensate for a layout that interrupts everyday routines or storage that fails to support the needs of the household. Thoughtful planning creates the foundation that allows every later design decision to work together.
This becomes especially valuable in older homes, apartments, brownstones, and townhouses where layouts often reflect a different era of living. Formal dining rooms, enclosed kitchens, limited storage, and disconnected circulation patterns may have suited previous generations but can feel restrictive today. Renovation offers the opportunity to rethink these spaces while preserving the architectural character that gives them their identity. Walls may be adjusted to improve flow, underused areas can be transformed into purposeful spaces, and natural light can be distributed more effectively throughout the home. These changes often have a greater impact on daily life than any individual finish or fixture.
Planning also requires looking beyond individual rooms. Many renovations are approached one project at a time. A kitchen is remodeled this year, a bathroom several years later, followed by custom built-ins or another addition when time and budget allow. While each project may be successful independently, homes renovated in separate phases can gradually lose the sense of continuity that makes a space feel complete. Materials may differ, architectural details become inconsistent, and circulation patterns remain unresolved because each room was designed in isolation.
Strong renovations take a broader view by considering how spaces connect and how people move naturally throughout the home. Instead of focusing only on one room, designers examine the experience of moving from the entry to the kitchen, from the kitchen to shared living areas, and from public spaces to private retreats. Every transition influences the next. When these relationships are considered together, the entire home begins to feel more intuitive, balanced, and cohesive.
Creating a Home That Works For You
One of the simplest ways to understand whether a home is working well is to observe everyday routines. Small moments often reveal more than measurements on a floor plan.
- Where are keys placed after coming home?
- Does preparing breakfast require unnecessary trips across the kitchen?
- Are countertops constantly covered with mail because there is nowhere else for it to go?
- Does the family naturally gather in one room while another remains largely unused?
- Are backpacks, shoes, and jackets consistently accumulating in the same hallway because storage was never designed around daily habits?
These patterns reveal opportunities rather than inconveniences. Homes quietly communicate where they support everyday life and where they create unnecessary friction. A cabinet that is always overfilled, an awkward corner that serves no purpose, or a dining table that has become a permanent workspace all point toward design challenges that thoughtful renovation can solve. Rather than beginning with replacement materials, successful projects begin by understanding these recurring patterns and identifying why they occur.
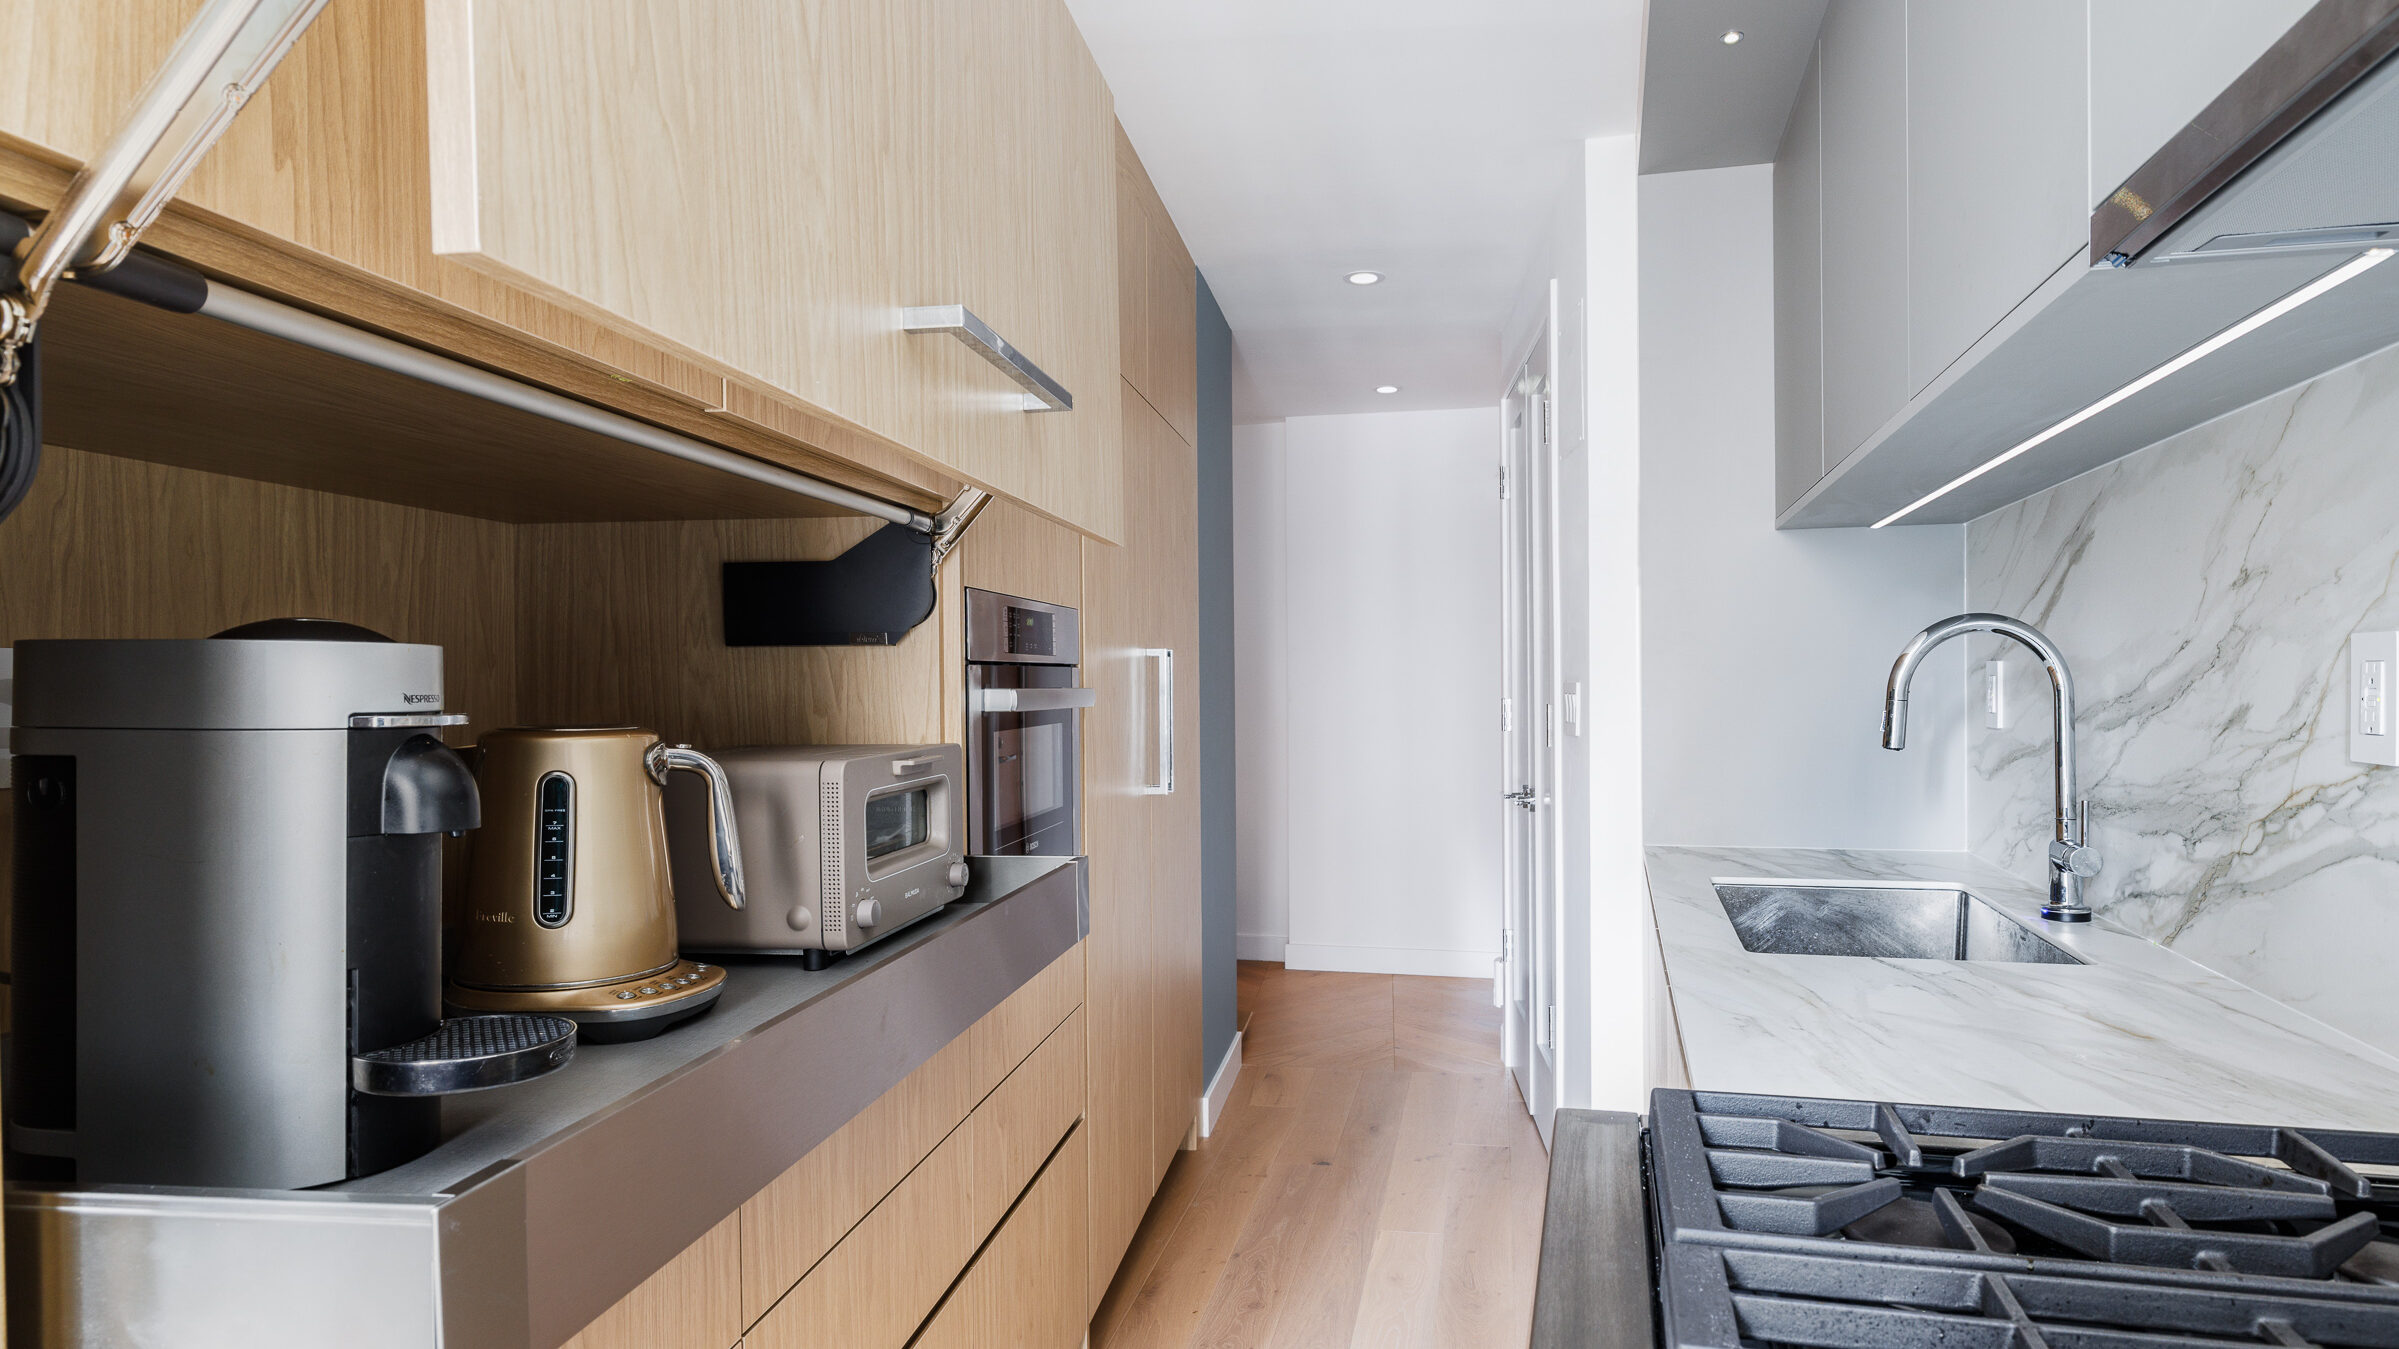
This shift in perspective changes the role of design entirely. Instead of adding features for the sake of appearance, renovation becomes a process of solving problems before introducing new elements. Hidden appliance garages create cleaner countertops by giving small appliances a dedicated home. Integrated pantry systems simplify meal preparation through better organization. Built-in seating transforms overlooked corners. Custom cabinetry replaces visual clutter with purposeful storage that feels like a natural extension of the architecture. Every solution responds to a specific need instead of simply filling available space.
The goal is not to add more, but to make every square foot perform more effectively. When spaces are designed around real routines instead of assumptions, homes begin to feel calmer, more organized, and easier to live in. These improvements are often subtle, yet they influence daily life in ways that homeowners continue to appreciate long after the renovation is complete.
Ultimately, the best renovations are not defined by dramatic before and after photographs. They are defined by how naturally they support everyday living. They replace friction with ease, transform disconnected rooms into a unified experience, and create environments that continue to adapt as families, routines, and priorities evolve. That foundation is established long before construction begins, making thoughtful planning one of the most valuable investments in the entire renovation process.
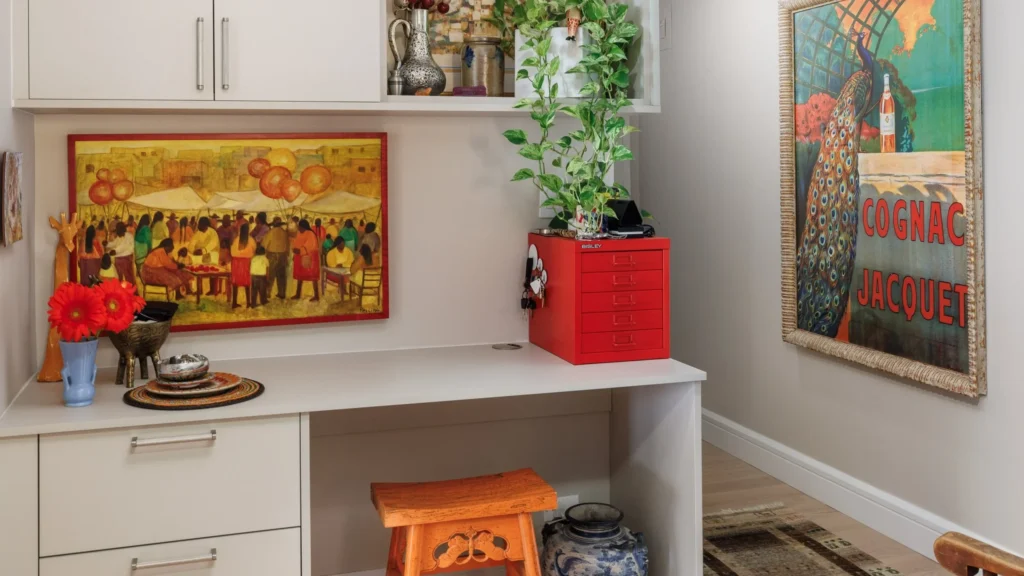
Why Custom Spaces Matter More Than Ever
The way people use their homes has changed significantly over the past decade, and residential design has evolved alongside it. Rooms that once served a single purpose are now expected to support multiple aspects of daily life. A guest bedroom may also function as a home office. A hallway can become a library lined with custom shelving. A mudroom might serve as a family command center with integrated storage, charging stations, and space for pets. Even underutilized corners can become reading nooks, workstations, or additional storage without increasing the home’s footprint.
These spaces are no longer considered specialty additions. They reflect the reality of modern living, where flexibility is just as valuable as aesthetics. Rather than designing around traditional room labels, thoughtful renovations focus on how homeowners actually live and how their needs may continue to evolve over time. Spaces that can adapt to changing routines often remain functional and relevant far longer than those designed for a single purpose.
This is where custom interiors become especially valuable. Standard solutions are designed to fit the average home, but every property has its own architectural characteristics, dimensions, and challenges. More importantly, every household develops routines that are entirely unique. Custom design allows those routines to shape the space instead of forcing homeowners to adapt to predetermined layouts or off-the-shelf solutions.
Built-in cabinetry, libraries, entertainment centers, home offices, walk-in closets, mudrooms, media rooms, and specialty storage can transform areas that previously lacked purpose. These features are not simply decorative additions. When designed thoughtfully, they become integrated parts of the architecture, creating a home that feels organized, intentional, and uniquely suited to the people who live there.
A well-designed workspace, for example, supports productivity throughout the day while blending naturally into the surrounding interior. Built-in shelving can display books, artwork, and meaningful collections while concealing technology and everyday clutter. Custom closet systems simplify busy mornings by organizing clothing and accessories in ways that reflect individual routines. Thoughtfully designed storage throughout the home creates visual calm while making everyday tasks more efficient.
Customization is often misunderstood as a luxury reserved for large homes or elaborate projects. In reality, it is about relevance rather than excess. The most successful custom spaces solve practical problems while strengthening the overall experience of living in the home. They feel personal because they respond to real needs instead of following standardized expectations.
Kitchens Designed Around Everyday Life
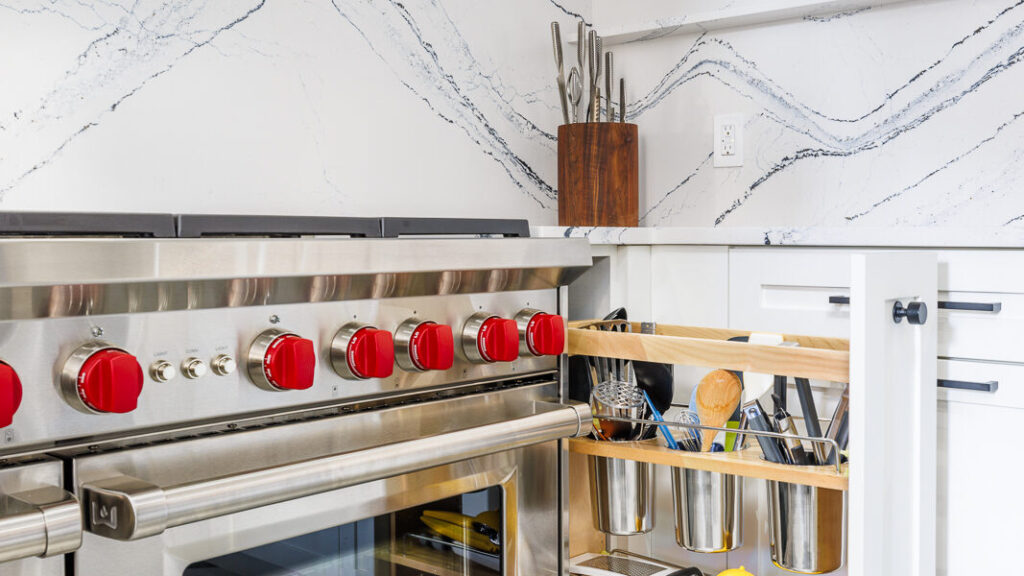
Among all residential renovation projects, kitchens continue to receive the greatest attention because they have become the center of daily life. Today’s kitchens are expected to support far more than cooking. They function as gathering places for family and friends, informal workspaces, homework stations, entertaining areas, and organizational hubs that keep the household running smoothly. As their role has expanded, kitchen design has become significantly more complex.
A successful kitchen renovation begins by understanding how the household uses the space rather than selecting cabinetry or countertops. Some families prepare meals together every evening, while others rely on quick breakfasts before busy workdays. Some frequently entertain large groups, while others prioritize quiet functionality for everyday living. These differences influence everything from circulation and storage to appliance placement and seating arrangements.
Layout decisions establish the foundation of an efficient kitchen. Storage should support the natural flow of cooking rather than interrupt it. Frequently used items belong within easy reach, while specialized storage solutions help reduce countertop clutter and improve organization. Custom pantry systems, integrated appliance garages, concealed recycling stations, pull-out organizers, and thoughtfully designed cabinetry all contribute to a kitchen that feels intuitive to use.
Material selection shapes both the character and longevity of the space. Natural stone, textured surfaces, warm wood cabinetry, refined hardware, and carefully selected finishes create visual depth while maintaining a timeless quality. Rather than following short-lived trends, many homeowners are investing in materials that age gracefully and continue to develop character through everyday use.
Lighting plays an equally important role in shaping the experience of the kitchen. A well-designed lighting plan combines task lighting for food preparation, ambient lighting for everyday comfort, and decorative fixtures that introduce warmth and personality. Layering these different sources allows the kitchen to adapt throughout the day, supporting everything from early morning routines to evening gatherings.
The strongest kitchens are not defined by a single dramatic feature or trending finish. They succeed because every decision works together, creating an environment that feels both highly functional and naturally welcoming.
Bathroom or Retreat? Why Not Both?
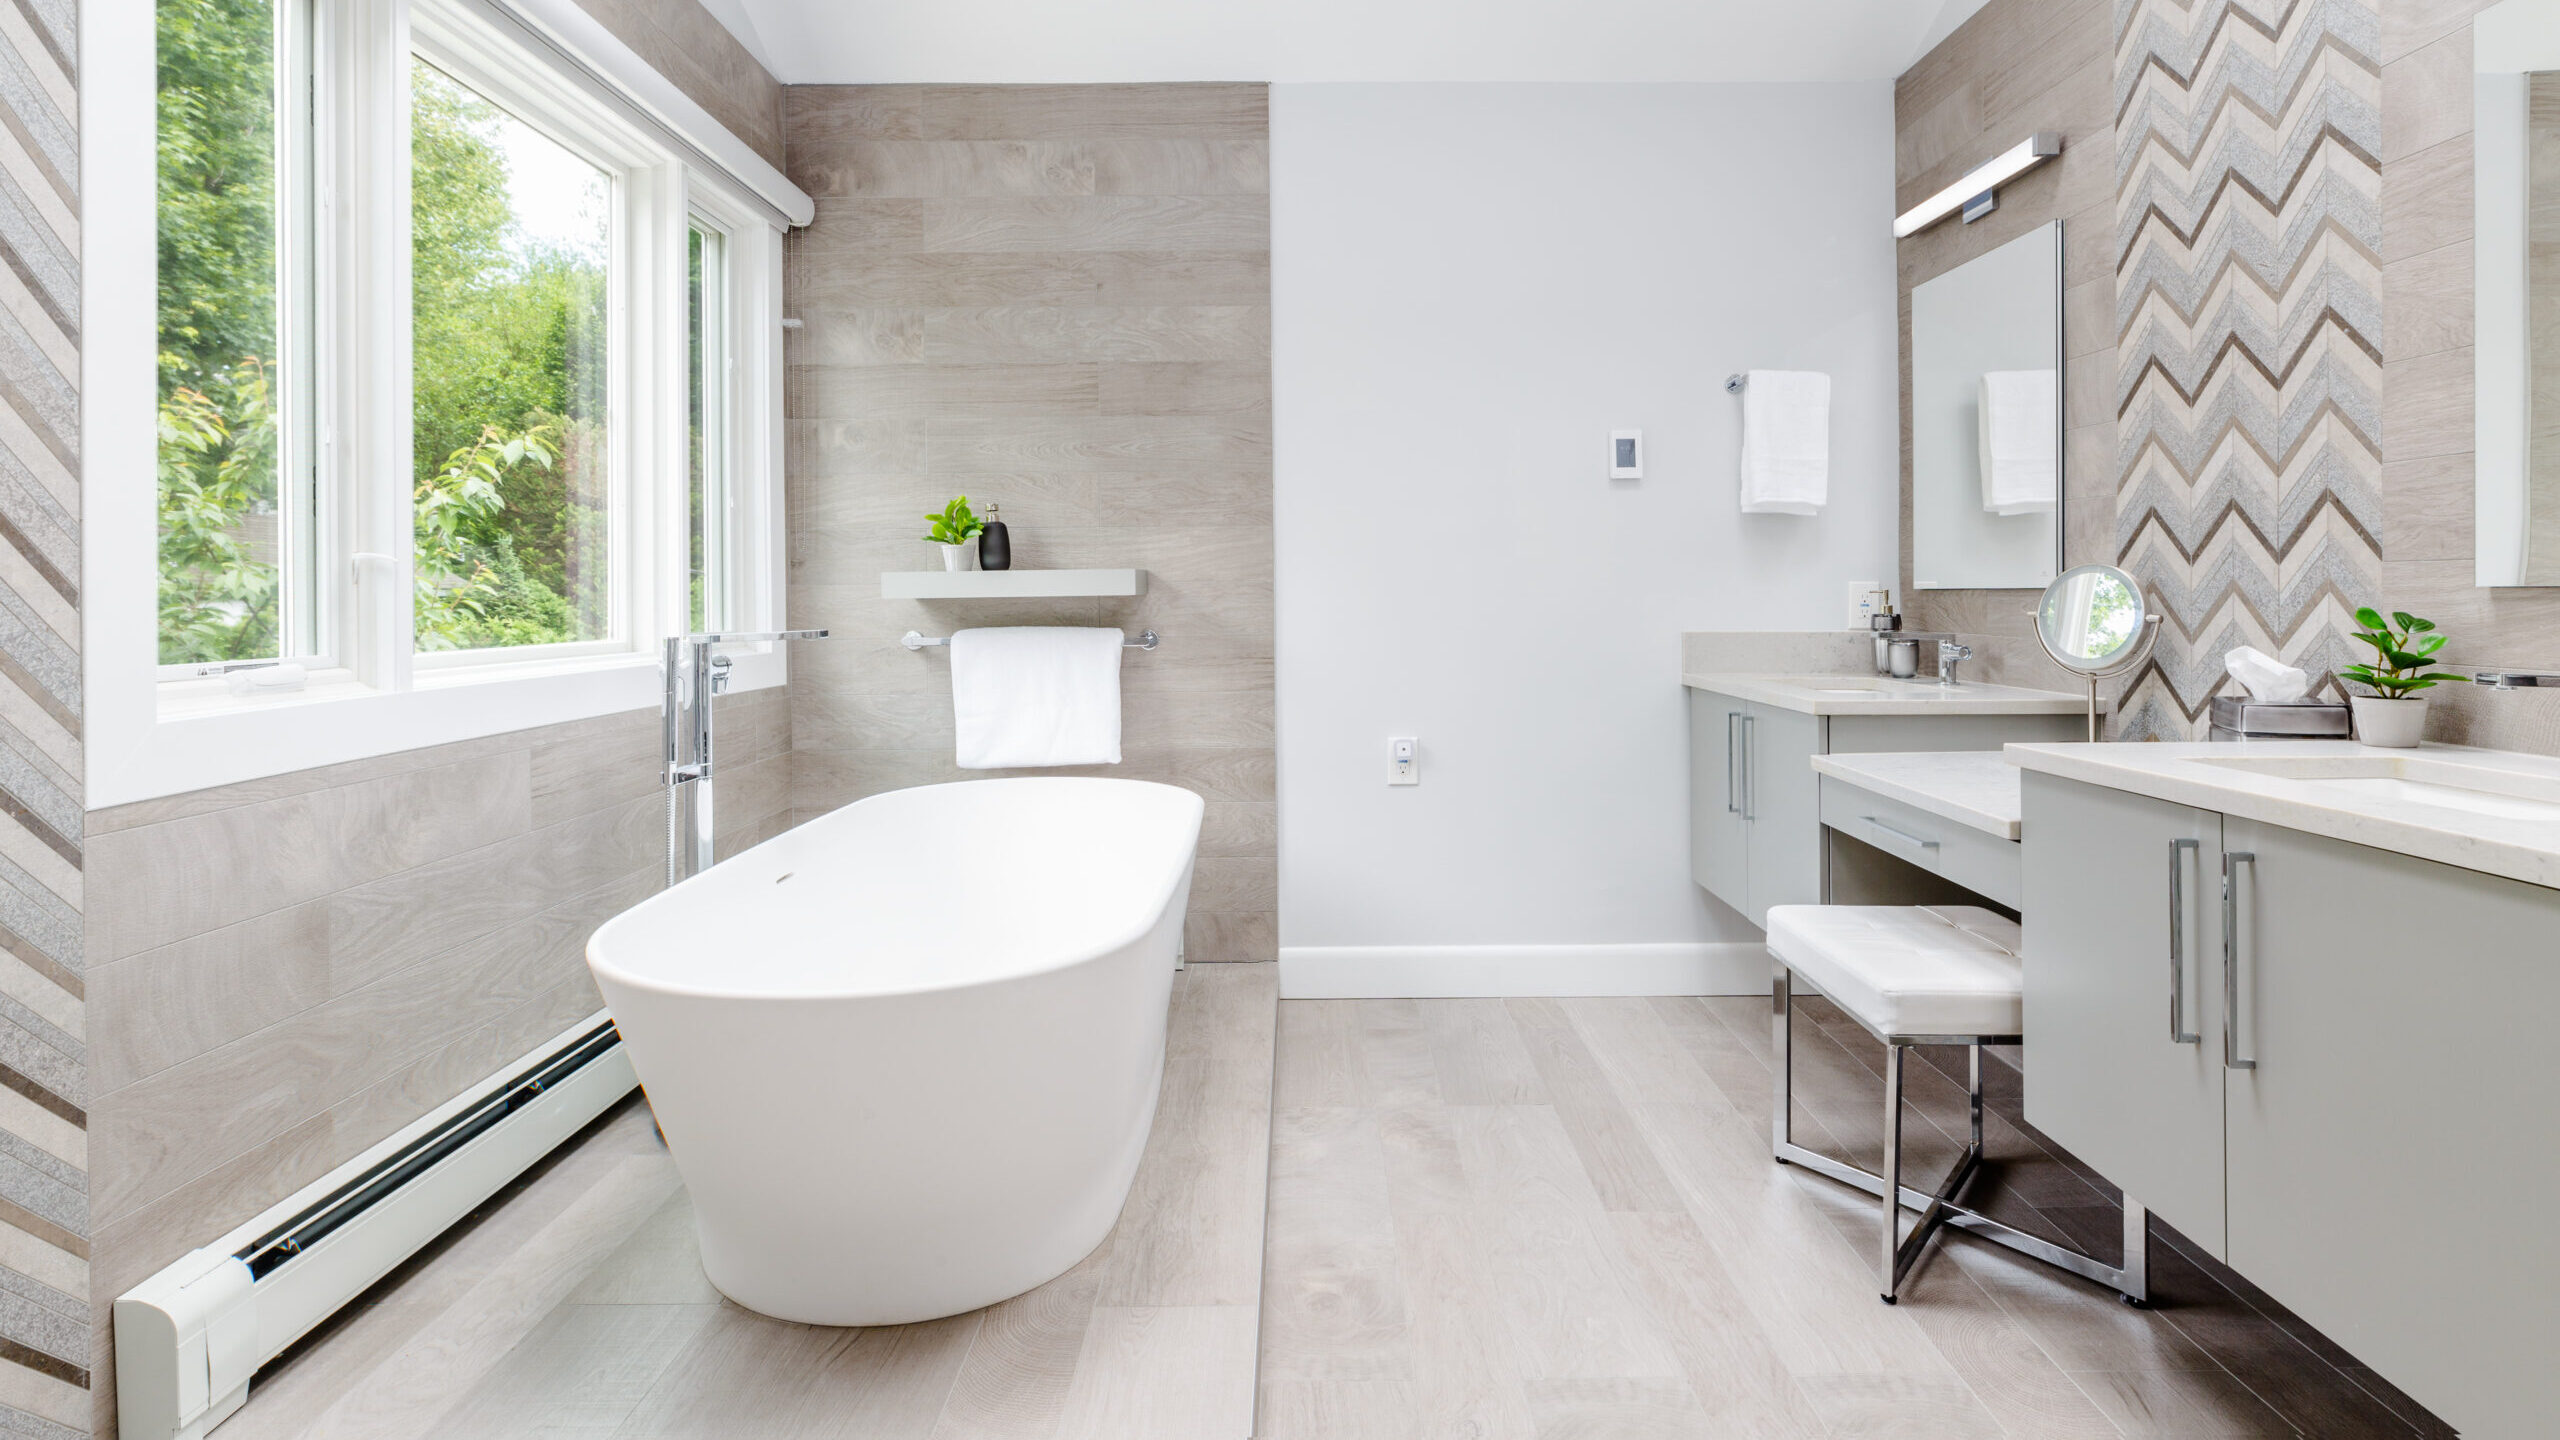
Bathrooms have undergone a similar transformation. Once viewed primarily as practical spaces, they are now designed as environments that promote comfort, privacy, and restoration. Homeowners increasingly seek bathrooms that provide a sense of retreat while remaining durable enough to support everyday use.
Achieving this balance requires careful planning from the earliest stages of design. These elements are only successful when they work together as part of a cohesive design.
Whether designing a kitchen, bathroom, or custom interior, the most successful renovations share a common philosophy. They begin by solving functional challenges before introducing visual enhancements. Every decision is guided by how the space will be experienced over time rather than how it will appear immediately after construction is complete.
This philosophy also reflects a broader shift in residential design. Homeowners are moving away from interiors created primarily for photographs and toward spaces that feel authentic, welcoming, and deeply connected to everyday life. There is renewed appreciation for natural materials, expressive textures, handcrafted details, concealed storage, architectural character, and interiors that feel layered rather than overly curated. These preferences are not simply trends. They represent a growing desire for homes that prioritize longevity, craftsmanship, and personal connection over constant reinvention.
The most meaningful design trend today is intentionality. It is reflected in choosing materials that become more beautiful with age, investing in craftsmanship instead of novelty, designing flexible spaces that adapt alongside changing lifestyles, and creating interiors that remain functional long after current design fashions have faded. Homes built around these principles continue to feel relevant because they are shaped by the people who live in them rather than by temporary trends.
Thinking About Your Own Renovation?
At D2 Design & Works, every project begins with those conversations. From full-home renovations and custom kitchens to bathrooms, built-ins, offices, and personalized interiors, every decision is guided by the belief that good design should improve everyday life.
Because a home should do more than look beautiful. It should support the way you live; today, tomorrow, and for years to come.
Explore our recent projects or schedule a consultation to start the conversation.