The Details That Define Exceptional Design

Most design decisions you will rarely notice, until they’re missing.
The success of a renovation is often found in the details that receive the least attention. While dramatic architectural features and carefully selected materials naturally capture the eye, it is the quieter decisions that shape how a space feels every day.
The depth of a drawer designed to accommodate everyday cookware, the placement of an electrical outlet exactly where it is needed, shelving positioned at a comfortable height, lighting that transitions naturally from morning to evening, or the precise alignment of cabinetry and millwork all contribute to an environment that feels effortless to live in.
Individually, these choices may seem insignificant. Together, they create a home that feels intuitive, balanced, and thoughtfully resolved. Cabinet proportions feel comfortable without drawing attention to themselves. Wood grain flows continuously across adjoining panels. Stone surfaces wrap corners with precision, hardware aligns consistently throughout the home, and transitions between materials appear seamless rather than abrupt. These are the details that most homeowners may never consciously notice, yet they influence the overall experience every time they move through the space.
This is where craftsmanship reveals its greatest value. It is reflected not only in the quality of the materials themselves, but also in the precision with which they are fabricated, installed, and integrated into the architecture. A renovation is never simply a collection of beautiful finishes. It is a carefully composed environment where every element supports the next.
Whether you’re updating a single room or planning a larger transformation, every successful project starts with understanding how you want your space to work for you. At D2 Design and Works, every phase in our process is designed to create a space that feels uniquely yours, from the initial consultation and layout planning, to material selection, renderings, installation coordination and final walkthrough.
We service NYC, NY, New Jersey & Long Island for high-end kitchen, bathroom and custom renovations, ensuring your space is Designed Around the Way You Live.
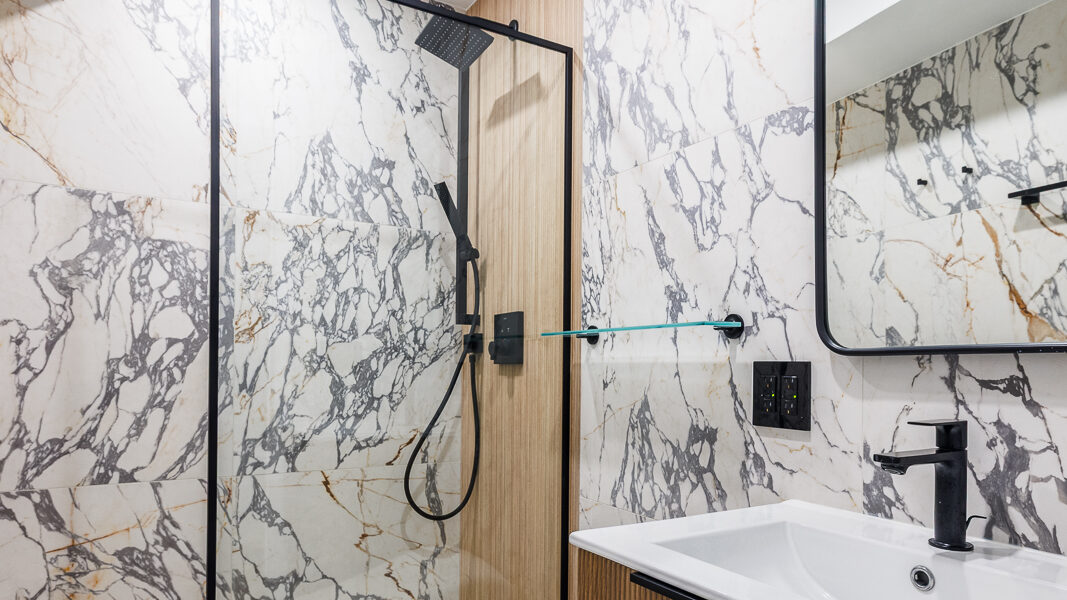
Materials matter, down to the smallest fixture.
Material selection plays an important role in achieving that sense of cohesion. Natural stone with distinctive variation, handcrafted tile, textured woods, warm metals, custom millwork, and architectural detailing all contribute character and permanence to an interior. Yet even the finest materials cannot achieve their full potential without thoughtful coordination. The color of cabinetry influences surrounding finishes. Hardware selections affect lighting choices. Architectural details determine how contemporary elements can be introduced into historic homes without feeling disconnected. Every decision exists within a larger composition, and the relationships between those decisions ultimately define the character of the finished space.
Every renovation should begin with understanding the people behind the project. Before discussing cabinetry styles, countertop materials, or finishes, we focus on how a space functions in everyday life. How does your family gather? Where do routines begin and end? How do you entertain, work, cook, or unwind?
Those conversations become the foundation for every design decision that follows. Whether we’re reimagining a Manhattan apartment, renovating a historic brownstone, updating a family home, or transforming a commercial environment, our process is rooted in creating spaces that feel intuitive, personal, and built around the way our clients live, not around a predetermined design formula.

The Quiet Luxury of Thoughtful Design
This level of coordination becomes even more important during full-home renovations. One of the greatest advantages of renovating an entire home is the opportunity to create continuity that simply cannot be achieved when projects are completed one room at a time. Instead of individual spaces feeling like separate renovations completed over many years, the home begins to express a consistent architectural language.
Natural light is considered throughout the day rather than within a single room. Materials transition intentionally from one space to another. Cabinetry, millwork, hardware, flooring, and architectural details establish a visual rhythm that connects the entire home. Storage is planned across the property instead of being solved independently within each room, allowing every space to function more efficiently while reducing unnecessary clutter.
Equally important, circulation improves because the home is considered as a complete environment. Rooms feel connected rather than isolated, transitions become more natural, and spaces gain flexibility as they begin supporting multiple aspects of everyday life. The result is not simply a collection of beautifully renovated rooms. It is a home that feels calm, cohesive, and effortless because every decision contributes to a unified experience.
Achieving this level of refinement requires close collaboration between design and construction from the earliest planning stages through final installation. Large-scale renovations involve hundreds of interconnected decisions, each influencing multiple aspects of the project. A change to the kitchen layout may require adjustments to electrical planning, plumbing, lighting, and custom millwork. Architectural modifications influence structural considerations, fabrication schedules, and finish selections. Because every decision affects another, successful renovations depend on thoughtful planning, clear communication, and careful coordination throughout the process.

Curated Design Goes Beyond Residential Renovations
Approaching renovation as an integrated design-build process helps maintain continuity from the original concept to the completed space. Design intent remains connected to construction, materials are selected with both aesthetics and performance in mind, and craftsmanship can be executed with the level of precision required to achieve a truly cohesive result. Rather than becoming a series of disconnected decisions, the renovation progresses as one carefully coordinated project with every stage supporting the overall vision.
The same principles shaping residential renovations are increasingly influencing commercial environments as well. Offices, retail spaces, hospitality settings, and showrooms are moving away from purely functional interiors in favor of spaces that feel welcoming, comfortable, and intentionally designed. Businesses recognize that physical environments communicate values just as clearly as branding, influencing how clients, employees, and visitors experience the organization.
Commercial renovations now frequently incorporate many of the qualities traditionally associated with residential design, including custom millwork, layered lighting, natural materials, flexible layouts, integrated storage, and architectural details that create warmth without sacrificing functionality. These environments support productivity while encouraging connection, reinforcing the idea that thoughtful design has the power to shape both experience and perception regardless of the setting.
Whether designing a private residence or a commercial interior, the underlying objective remains the same. Great design is never created by adding more features for the sake of appearance. It comes from understanding how people interact with a space, identifying opportunities for improvement, and making intentional decisions that continue to serve those needs long after construction is complete.

The Difference Between Designing a Room and Designing a Home
The most valuable renovations are those that continue to improve everyday life years after the final photographs have been taken. They adapt as families grow, routines change, technology evolves, and priorities shift. They maintain their beauty because they were built upon thoughtful planning rather than temporary trends. They remain functional because every detail, from the overall layout to the smallest storage solution, was considered with longevity in mind.
Ultimately, the best renovations are not remembered because they looked different on the day they were completed. They are remembered because they continue to feel right every day afterward. They support the rhythms of daily life, create a stronger connection between people and the spaces they inhabit, and demonstrate that exceptional design is measured not only by what is seen, but by how effortlessly a home or workplace functions over time.
It is entirely possible to renovate a remarkable kitchen, a beautifully detailed bathroom, or an elegant living room while the home itself still feels disconnected. Materials change from one renovation to the next. Architectural details evolve over time. Storage is solved room by room instead of across the entire home. Eventually, the house begins telling several different stories.
Our approach is different.
Rather than viewing projects as individual renovations, we consider how every decision contributes to the larger experience of living within the home.
- How does one room transition into the next?
- Where should architectural details repeat?
- How should cabinetry relate to surrounding millwork?
- Can circulation become more intuitive?
- Can storage disappear into the architecture instead of competing with it?
These questions often become more important than selecting any individual material. The result is not simply consistency. It is continuity. That difference is often what separates a beautifully renovated home from one that feels quietly extraordinary.
At D2 Design & Works, every renovation begins with that philosophy. Whether transforming a kitchen, reimagining a bathroom, creating custom interiors, completing a full-home renovation, or designing a commercial environment, every project is approached as an opportunity to create spaces that are refined, functional, and built with intention. Because the most meaningful renovations are not simply the ones that look different. They are the ones that work better, feel better, and continue to enrich everyday life for years to come.
A room can be beautiful on its own. A home should feel complete. That distinction shapes every project we undertake.
Considering a Renovation?
Whether you’re planning a kitchen remodel, bathroom renovation, whole-home transformation, or commercial interior project, thoughtful design begins with understanding your goals, your lifestyle, and the details that matter most to you.
Explore our recent projects or schedule a consultation to start the conversation.