NYC Home Renovation Planning: Checklist, Timelines & What to Expect Before Construction
Planning a home renovation in New York City involves much more than choosing finishes and deciding on a new layout. From establishing a realistic budget to navigating building requirements, coordinating materials, and accounting for seasonal scheduling changes, the decisions made before construction begins can have a significant impact on the project.
Understanding the process ahead of time can help you make informed decisions, set realistic expectations, and avoid some of the common challenges that arise during construction.
In NYC, renovations can involve additional layers of coordination, particularly in co-ops and condominiums, where building approvals, documentation, and work restrictions need to be factored into the schedule. Even smaller projects benefit from thoughtful planning.
Below, we’ll walk through the key considerations, typical project stages, and steps homeowners can take to prepare for a smoother renovation.
Define Your Renovation Goals and Priorities
Before discussing layouts, materials, or budgets, take time to identify what you want to accomplish.
Consider how you currently use the space and what isn’t working. Are you looking for additional storage, better lighting, improved functionality, or a more open layout? Are there existing conditions that need to be addressed? Understanding the reason behind the renovation can help guide decisions throughout the design process.
It can be helpful to separate your priorities into three categories:
- Must-haves: Changes that are essential to the project, such as improving storage, replacing outdated systems, or addressing an inefficient layout.
- Nice-to-haves: Improvements you’d like to include if the budget allows, such as upgraded finishes, custom cabinetry, or additional lighting.
- Future considerations: Features or upgrades that may not be part of the immediate renovation but are worth considering while planning the space.
Gathering inspiration images, noting measurements, and making a list of concerns can also help communicate your goals to a designer or renovation team.
At the same time, remain open to professional recommendations. An existing layout may have limitations that aren’t immediately apparent, and a design professional can help identify opportunities to improve the space while working within the property’s constraints.
Establish a Realistic Renovation Budget
A renovation budget should account for more than construction costs. Design services, materials, permits, building fees, and potential changes during construction can all affect the overall investment.
Before setting a budget, consider:
- The size and complexity of the project
- The condition of the existing space
- Whether plumbing, electrical, or structural work is needed
- The quality and availability of selected materials
- Design, architectural, and engineering services, if required
- Building application fees, insurance requirements, and deposits
- A contingency for unexpected conditions
In older NYC apartments and homes, opening walls or removing existing finishes can reveal conditions that weren’t visible during the initial planning stage. Outdated wiring, plumbing issues, water damage, or previous renovations that don’t meet current requirements can all affect the scope of work.
A contingency helps accommodate these discoveries without requiring major changes to the entire project budget.
It’s also important to understand what is and isn’t included in a renovation estimate. Two proposals may appear similar at first but differ significantly in their allowances, exclusions, material specifications, and labor responsibilities.
A detailed scope of work makes it easier to compare estimates accurately and understand where additional costs may arise.
Develop the Design Before Construction Begins
Design decisions influence nearly every stage of a renovation. Layout changes, cabinetry dimensions, plumbing locations, electrical plans, lighting, and finish selections often need to be resolved before construction can move forward efficiently.
A thorough design phase typically involves more than selecting colors and finishes. Depending on the project, it may include:
- Existing-condition measurements and site documentation
- Space planning and proposed floor plans
- Cabinetry and millwork layouts
- Lighting, electrical, and plumbing plans
- Material and finish selections
- Construction drawings and specifications
- 3D renderings to help visualize the proposed space
Having these details established in advance helps homeowners understand how the finished space will look and function. It also gives the construction team clearer documentation to work from, reducing the likelihood of decisions having to be made under pressure once work is underway.
For more involved projects, design documentation can also support building submissions and coordination with architects, engineers, and other consultants.
The goal is to resolve as many important questions as possible before construction starts. While some adjustments are inevitable, a well-developed plan provides a clearer foundation for budgeting, scheduling, and execution.
Make Material Selections Early and Account for Lead Times
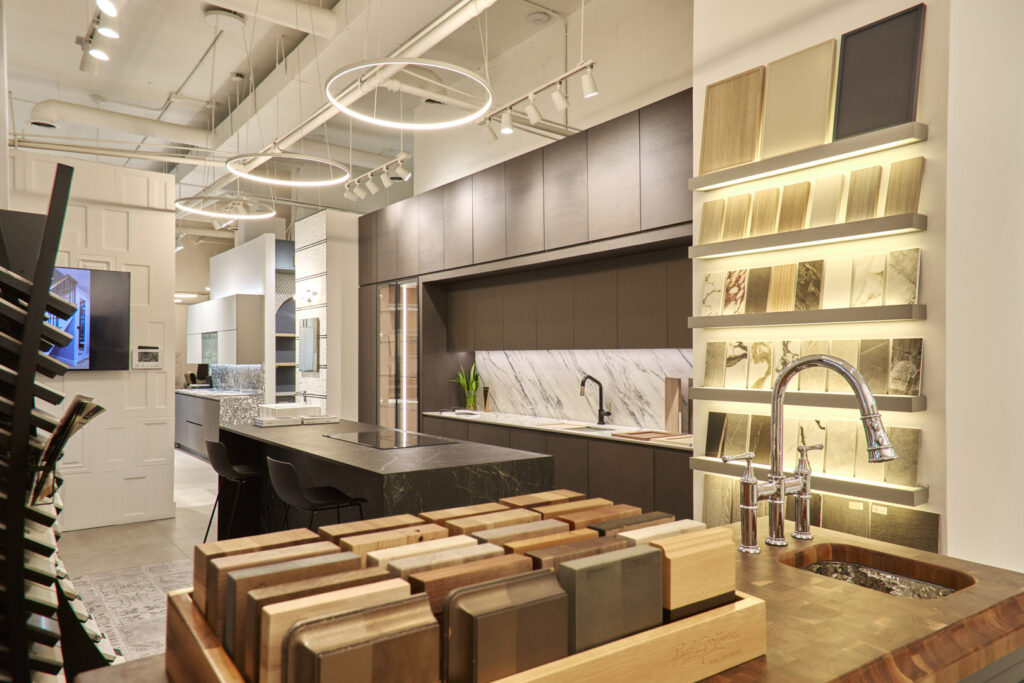
Material selection is an important part of renovation planning, particularly when products need to be custom-made or ordered from specialty suppliers.
Custom cabinetry, specialty tile, stone countertops, plumbing fixtures, lighting, and made-to-order furnishings may require several weeks or longer to produce and deliver. Availability can vary by manufacturer, product, finish, and time of year.
Whenever possible, identify key materials early and confirm estimated delivery dates before construction is scheduled.
It is also important to distinguish between selections that can be made later and those that directly affect construction plans. Cabinet dimensions, appliance specifications, plumbing fixtures, and tile layouts may need to be finalized earlier than decorative accessories.
A material schedule can help keep these decisions organized. It typically tracks selected products, specifications, quantities, suppliers, ordering status, and estimated delivery dates.
Coordinating these details before construction begins can help prevent situations where work is ready to proceed but essential materials have not arrived.
When delays do occur, having a clear record of orders and delivery expectations makes it easier to evaluate alternatives and adjust the schedule.
Understand NYC Building Requirements and Approvals
Renovating in New York City can involve additional steps depending on the property type and scope of work.
Co-op and condominium buildings often have their own renovation requirements, including alteration agreements, insurance documentation, contractor approvals, work-hour restrictions, elevator reservations, and construction deposits.
Some projects may also require permits or approvals from the appropriate city agencies, depending on the work being performed.
Before establishing a construction start date, find out:
- What documentation the building requires
- Whether architectural or engineering drawings are needed
- Which approvals must be obtained before work begins
- Whether there are restrictions on construction hours or deliveries
- How the building handles elevator reservations and material access
- Whether there are specific contractor insurance or licensing requirements
Approval timelines can vary from building to building. Some boards or management offices review renovation applications on a set schedule, while others may request revisions or additional documentation before granting approval.
This is one reason it is important to account for the approval process early rather than treating it as a final step before construction.
For homeowners, coordinating building requirements can be one of the more time-consuming parts of a renovation. Having the necessary drawings, specifications, insurance information, and supporting documents prepared in advance can help make the review process more organized.
Plan Around Seasonal Changes, Scheduling, and Material Delays
The time of year can influence renovation scheduling, contractor availability, material delivery, and building administration.
Fall and winter can be useful periods to begin planning a renovation, particularly if you’re hoping to complete work during the following spring or summer. Starting the design and approval process early allows more time to coordinate the details before construction begins.
However, seasonal changes can also introduce scheduling considerations. Holidays, building closures, weather conditions, and fluctuations in contractor availability may affect certain stages of a project.
Material lead times are another important factor. Custom products and specialty finishes may take longer to arrive than expected, and delivery schedules can change. A project timeline should account for these possibilities rather than assuming every selection will be available immediately.
A few ways to prepare:
- Begin design and planning well ahead of your desired construction date.
- Confirm estimated production and delivery timelines for major materials.
- Allow time for building reviews and required approvals.
- Coordinate deliveries around building access and work-hour restrictions.
- Build flexibility into the schedule for unexpected conditions.
- Identify alternative products for critical selections when appropriate.
Rather than planning backward from an ideal completion date alone, consider the time required for design, documentation, approvals, ordering, and construction.
A realistic schedule should also account for dependencies. For example, cabinetry installation may depend on finalized measurements, while countertop fabrication typically cannot begin until cabinets are installed and measured. Understanding how these stages connect makes it easier to identify where delays could affect the overall timeline.

Understand What Happens During Each Phase of a Renovation
A renovation is a sequence of connected stages, and construction is only one part of the overall process. Knowing what happens at each stage helps homeowners understand where their time, input, and decisions will be needed.
Although the exact approach varies by project and renovation team, a structured process generally includes the following phases.
Phase 1: Initial Consultation and Project Planning
The first stage is about understanding the property, the homeowner’s goals, and the scope of work.
An initial consultation typically covers the existing space, desired improvements, budget expectations, timing, and any known building restrictions. This is also an opportunity to identify potential challenges and determine what additional information is needed before moving forward.
A site visit or assessment can help establish existing conditions and clarify the project’s requirements.
At this stage, it is important to discuss expectations around design, construction, communication, and project responsibilities. Establishing these details early helps create a shared understanding of what the project will involve.
Phase 2: Site Survey, Design, and Documentation
Once the initial scope is understood, the project moves into more detailed planning.
This phase may include site measurements, existing-condition documentation, layout development, material selections, and preparation of design and construction drawings. Depending on the project, 3D renderings can also help homeowners visualize the proposed space before committing to the final design.
For co-op and condominium renovations, this is often when the documentation needed for building review and approval is prepared.
The design phase is also when important specifications are coordinated. Cabinetry, plumbing, electrical requirements, appliances, finishes, and other selections need to work together before construction begins.
Taking time to resolve these details can help minimize changes once work is underway.
Phase 3: Pre-Construction and Scheduling
Before construction starts, the focus shifts to preparation and coordination.
This typically involves finalizing material selections, placing orders, confirming estimated delivery dates, coordinating trades, establishing the construction schedule, and preparing the site.
Building approvals and required documentation should also be in place before work begins.
Pre-construction planning is an important transition between design and construction. It helps ensure that the necessary information, materials, and people are coordinated before the project moves on-site.
Phase 4: Construction Management and Communication
Once work begins, ongoing coordination becomes essential.
A renovation may involve multiple trades and suppliers working in a specific sequence. Demolition, plumbing, electrical work, framing, waterproofing, installation, and finishing all need to be coordinated around the project schedule.
During construction, homeowners should understand who their primary point of contact is, how progress is communicated, and how questions or changes are handled.
Regular updates help keep everyone informed about completed work, upcoming decisions, scheduling adjustments, and any unexpected conditions.
For example, weekly project updates can provide a consistent opportunity to review progress, discuss outstanding items, and identify decisions that may affect the next stage of work.
Clear communication is especially important when unforeseen conditions arise. Homeowners should be informed of the issue, its potential impact on cost or timing, and the options available before additional work proceeds.
Phase 5: Final Walkthrough and Project Completion
As construction approaches completion, the focus shifts to reviewing the finished work and addressing remaining items.
A final walkthrough allows the homeowner and project team to review the space, identify any outstanding adjustments, and confirm that the agreed-upon work has been completed.
This stage may include a punch list of remaining items, final installations, touch-ups, and coordination of any required documentation or closeout details.
A clearly defined completion process helps ensure that the project is properly reviewed rather than simply ending when the major construction work is finished.

Know What to Look for When Comparing Renovation Companies
Choosing a renovation team is about more than comparing estimates. The process, documentation, communication standards, and responsibilities outlined in a proposal can have a significant impact on the overall experience.
When evaluating contractors or design-build firms, consider asking:
- Is design included, or will a separate designer be needed?
- Who prepares drawings and project documentation?
- Are material specifications and allowances clearly outlined?
- Who coordinates suppliers, deliveries, and subcontractors?
- How are changes to the original scope handled?
- How are unexpected conditions communicated and priced?
- Who is the main point of contact during construction?
- How frequently will project updates be provided?
- What does the final walkthrough and closeout process include?
It is also worth understanding whether the company manages both design and construction or focuses on a particular part of the project. Some homeowners prefer a single team overseeing the entire process, while others may already have a designer or contractor in place.
Neither approach is necessarily right for every project. What matters is understanding how the different responsibilities will be coordinated and who is accountable for each stage.
A well-defined process should make it clear what happens next, what decisions are required from the homeowner, and how the project team will handle changes along the way.
How Long Does a Home Renovation Take in NYC?
Renovation timelines vary depending on the property’s condition, project size, design complexity, material availability, and building requirements.
As general planning estimates:
- Bathroom design: Approximately 3–6 weeks
- Kitchen design: Approximately 4–8 weeks
- Full-home renovation: Construction may take 3–6 months or longer, depending on scope and complexity.
These estimates should be treated as starting points rather than guaranteed schedules. They do not necessarily include every stage of planning, building approval, material procurement, or pre-construction coordination.
For example, a kitchen renovation may involve several weeks of design and documentation before construction can begin. If custom cabinetry or specialty materials are part of the project, ordering and production time should also be considered.
A larger renovation may require additional architectural or engineering coordination, more extensive building approvals, and a longer construction schedule.
The most useful timeline is one developed around the actual scope of work, with key milestones, material dependencies, approval periods, and decision deadlines identified in advance.

Final Thoughts: A Well-Planned Renovation Starts Before Construction
A successful renovation depends on more than the work completed on-site. Clear priorities, realistic budgeting, detailed design documentation, early material selections, building approvals, and thoughtful scheduling all contribute to a more organized process.
The planning stages are also where many important decisions are made. Understanding how design, procurement, approvals, and construction management fit together can help homeowners know what to expect and where potential challenges may arise.
At D2 Design & Works, this is reflected in a phased approach that brings together initial project planning, design and documentation, pre-construction coordination, and construction management. Depending on the project, services can support the process from early design through completion or focus on specific stages where a homeowner needs additional support.
Whether you’re just beginning to explore ideas or preparing to move forward, taking the time to understand the process is one of the most valuable steps you can take before renovating.